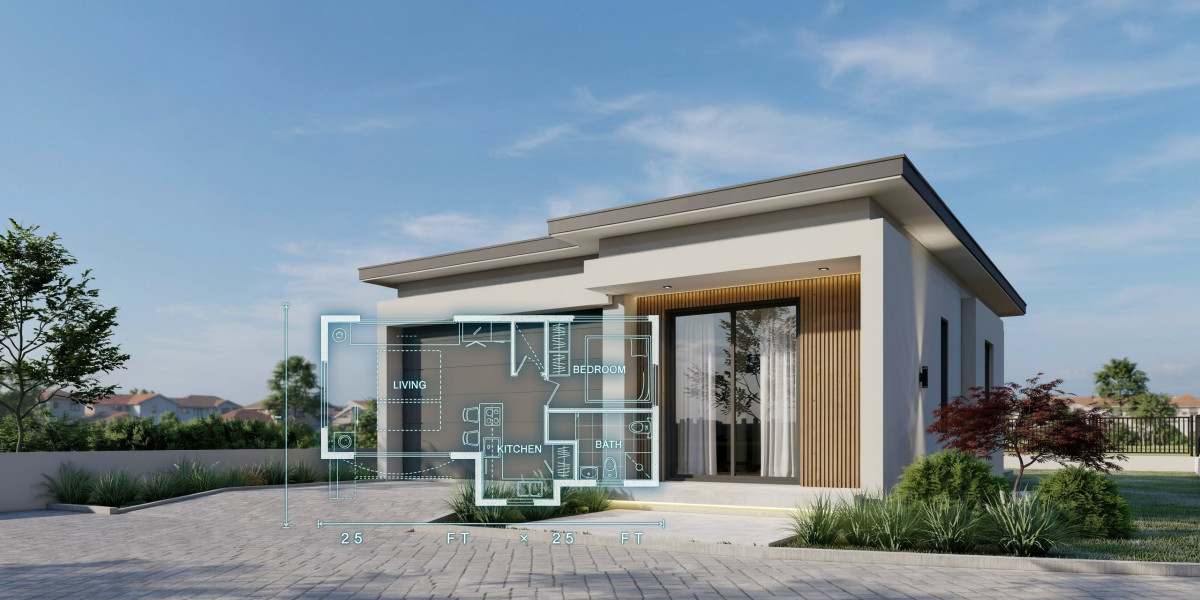

Creating a home that's comfortable within a limited space demands a bit of planning and smart utilization of all of the square footage. A 25×25 house plan for 2 BHK is an ideal choice for individuals who look for two bedrooms and have a small plot size of around 625 sqft.
A small home can be a comfortable place for a small family if you know how to structure it, arrange the rooms, ventilate, and store items.
What Is a 25×25 2 BHK House Plan?
A 25×25 2 BHK house plan is designed to the 2 BHK house plan, which has a plot size of about 25 feet by 25 feet. The total area of the plot is approximately 625 sq. ft. but could be less due to setback, open spaces, parking needs, thickness of walls and local building codes.
The floor plan is typically “2 BHK”, which stands for two bedrooms, a hall (or living room), and a kitchen. One or two bathrooms, a dining area, utility space and storage may also be included depending on the design and available space.
A compact layout may include:
- Two bedrooms
- Living and dining area
- Kitchen
- One or two bathrooms
- Storage areas
- Utility space
- Entrance area
- Optional parking
The exact dimensions should be determined according to the site and applicable building codes.
How to Arrange Rooms Efficiently
It is especially critical to consider room placement when working on a 25 x 25 plot due to reduced space for circulation. The living room may be located close to the entrance, allowing for a more open space where family members and guests can gather.
You can have the kitchen adjacent to the dining room, which will make cooking and serving a little easier. Two bedrooms can be configured towards the less boisterous portions of the home to offer privacy.
Space-Saving Ideas for a 2 BHK Home
Smart space management is important for a compact two bedroom house. Wardrobes come in built-in sizes, so they won't occupy too much space on the floor. There are also overhead cabinets and wall mounted shelves that can help keep things organized.
Sliding doors can be helpful in those areas that need a space clear of a door. Adding extra features can be done with multifunctional furniture, like foldable dining tables or storage beds.
By eliminating nonessential partitions, an open living and dining room will help open up the space. If some space separation is needed, use partial dividers.
Natural Light and Ventilation
For this, it is vital to have a good lighting and ventilation system inside a small house. Utilizing correctly placed windows in bedrooms and common areas can help provide natural light and ventilation.
Where site conditions allow, consideration of cross-ventilation should be taken into account at the planning stage. The placement of windows should consider the orientation of the building, adjacent structures, privacy, climate, and local building requirements.
Where and when appropriate and allowed, skylights or other openings to give additional ventilation can be used.
Exterior Design Ideas
It is not only possible to have an attractive, modern-looking outside for a small house, it is essential! A clean, simple front elevation using clean lines, good window placement, clear entry and appropriate exterior finishes can achieve a stylish appearance.
A small porch, garden strip, pathway or parking space can enhance the front part of the property, if space is available. The exterior design should be such that it matches the size of the building and does not have any superfluous architectural features.
Planning and Construction Considerations
Prior to its construction, it is essential for homeowners to check the local zoning laws, setbacks, building coverage, height restrictions, parking requirements and utility regulations. The requirements may impact built-up area and arrangement of the floor plan.
Planning for the building should be coordinated with architectural, structural, electrical and plumbing plans. By planning carefully, design conflict, material waste and costly changes at construction time can be minimised.
Final Thoughts
A house design with 2 bedrooms on 25×25 plot is a good choice that can help you to use a limited space well. Strategic positioning, versatile furniture, integrated storage solutions, natural light and ventilation can help maximize space in a small home.
The best design will be determined by the orientation of the property, local requirements, lifestyle needs and construction options. Hiring experienced design and construction experts can assist to produce a house that is both functional and comfortable, as well as visually appealing and sustainable.