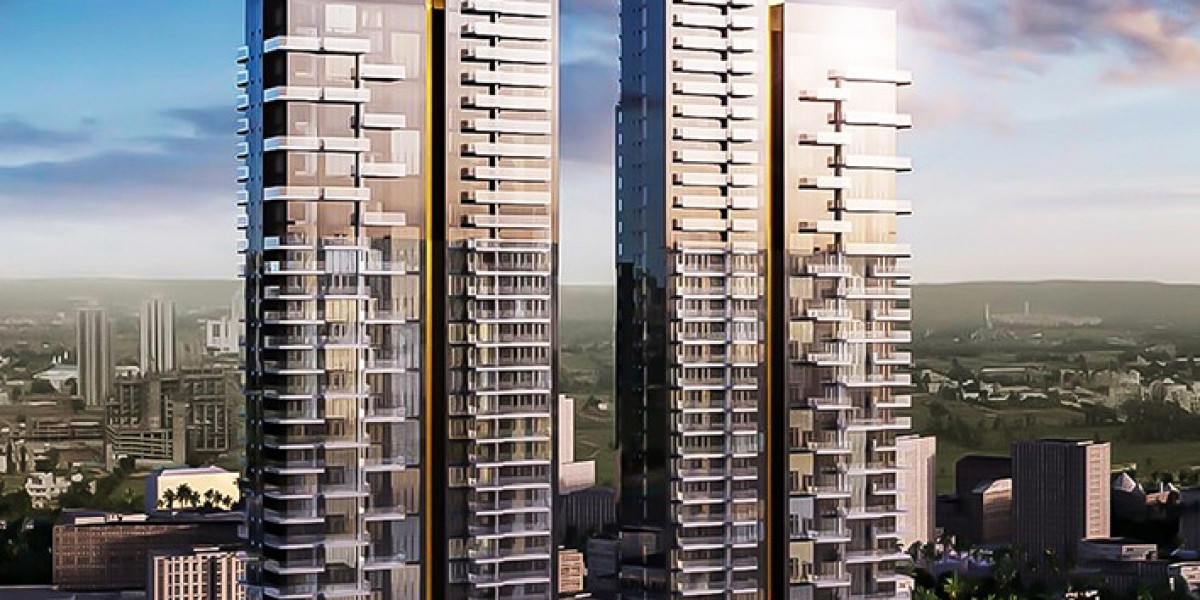

While the striking sleek steel and glass façade commands attention across the Golf Course Extension corridor, the real masterclass lies within its layout design. The project is meticulously engineered to isolate its residents from the friction of typical urban high-rise living.
The Private Core: Engineering Absolute Isolation
Most luxury developments feature premium finishes but still require homeowners to share elevator banks, corridors, and entryways with neighbors, guests, and service teams. Trump Towers removes these touchpoints entirely through an advanced dual-foyer architectural layout.
+-------------------------------------------------------------+| TYPICAL CORE PLAN (HIGH-ZONE) |+-------------------------------------------------------------+| || [Service Lift] ---> [Service Lobby] ---> [Staff Entrance] || | || v || +-----------------------+ || | THE APARTMENT CORE | || +-----------------------+ || ^ || | || [Private Lift] ---> [Private Foyer] ----> [Main Entry] || |+-------------------------------------------------------------+The Resident Journey
Upon entering the highly secure subterranean parking bay or arriving at the grand valet porch, residents step into private, biometric-secured lift lobbies. Using smart destination-control tech, the high-speed elevator moves directly to the designated floor. The lift doors open directly inward into the apartment's personal entrance foyer. There are no shared hallways or public common doors, ensuring total privacy from the moment you step inside.
The Service Journey
To protect the quiet, orderly atmosphere of the home, a completely independent service core handles daily logistics. Domestic staff, maintenance personnel, and in-residence catering teams enter via an isolated service lift that opens into a rear utility lobby. From there, they access the apartment through a secondary service door leading straight into the utility room and wet kitchen area. This smart separation ensures that deliveries and maintenance tasks never interrupt the main living spaces.
Volumetric Scale: The Luxury of Raw Space
Trump Towers Gurgaon Sector 65 Gurgaon True spatial luxury is about volume, not just square footage. The interior design of Trump Towers replaces typical flat ceilings with grand, expansive proportions.
22-Foot Living Atriums: The flagship 4 BHK Duplex apartments (spanning an expansive 6,050 sq. ft.) feature a spectacular 22-foot double-height ceiling in the central living lounge. This design removes internal load-bearing columns through advanced structural cantilevers, creating an incredibly open, grand environment.
Continuous Glass Curtains: Every major room is framed by floor-to-ceiling glass windows. These high-performance double-glazed units (DGU) wrap around three sides of the residence, flooding the home with natural light and offering sweeping, uninterrupted views of the city skyline and neighboring golf estate greens.
Flawless Interior Craftsmanship
The materials chosen for each residence are selected to meet strict international luxury standards:
Premium Flooring: The living rooms, dining zones, and master bathrooms are finished with hand-selected European marble. The private bedroom quarters feature high-grade engineered hardwood flooring for a warmer, intimate feel.
The Gourmet Kitchen Setup: Divided into explicit wet and dry preparation zones, the spaces are fitted with premium European modular cabinetry and fully integrated appliances—including professional hobs, chimneys, refrigeration units, dishwashers, and ovens.
Invisible Climate Control: The apartments utilize advanced Variable Refrigerant Volume (VRV) air conditioning hidden seamlessly behind custom ceilings, maintaining perfect temperature zones without visible ductwork or noisy wall units.
The Trump Global Advantage
Owning a home here offers privileges that extend far beyond Sector 65. Homeowners receive an exclusive Trump Card, which grants them special access, elite concierge privileges, and preferred status across the entire global network of Trump hotels, resorts, and golf clubs worldwide.
The Verdict
Trump Towers Sector 65 represents a shift from decorative luxury to structural luxury. By prioritizing structural integrity, thermal efficiency, and smart layout design, it delivers an optimized, high-performance living asset built to hold its premium status for decades.
Ubicación del Autor
Gurugram, Haryana, India