
Gurgaon’s ultra-luxury real estate market has long been defined by grand glass facades, soaring towers, and bustling commercial energy. For decades, the prestigious Golf Course Road corridor has served as the epicentre of this high-octane premium lifestyle. However, a new wave of affluent homebuyers is shifting its focus toward a different kind of luxury—one that prioritizes privacy, spatial mindfulness, and environmental calm.
Stepping directly into this demand is Godrej Sora in Sector 53. Developed by Godrej Properties, this highly exclusive 3.7-acre residential enclave brings the rare and peaceful essence of Japanese architecture directly to the heart of Gurgaon's most coveted residential stretch.
1. The Design Philosophy: Inspired by Shibui and Shiki
While standard luxury developments focus on bold, heavily saturated aesthetics, Godrej Sora is built around the Japanese concept of Shibui—a design philosophy that values simplicity, subtle details, and unobtrusive beauty.
The Torii Gate Entrance: The sense of arrival begins at the main perimeter, where the grand entrance facade draws inspiration from traditional Japanese Torii gates, establishing a clear transition from the busy city streets to a peaceful residential sanctuary.
Triple-Height Lobbies: Breaking away from conventional common areas, each of the four towers opens into a magnificent, triple-height entrance lobby designed to maximize natural light and volumetric space.
Native Flora and Shiki Gardens: The landscaping incorporates native flora alongside cherry blossom-inspired seasonal plantings, allowing the grounds to shift beautifully across different seasons—a direct nod to the Japanese concept of Shiki (the four seasons).
2. Low-Density Engineering: True Privacy with Two Apartments Per Core
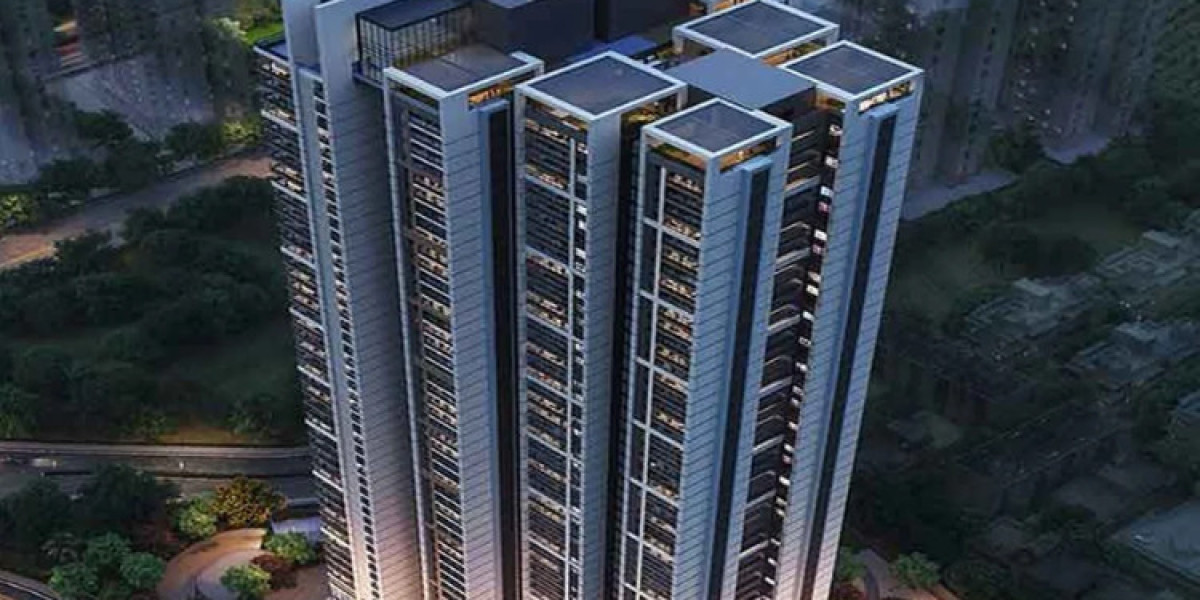
A major issue with many modern premium high-rises is the crowding of multiple units along a single hallway. Godrej Sora resolves this by enforcing a highly exclusive, low-density structural layout across its G+31 storeys.
With a limited collection of just 244 total residences, the project utilizes a strict two-apartments-per-core layout. Every residence features its own private lift lobby, ensuring that your transition from the subterranean parking levels to your private front door remains secure and entirely private.
Because of this twin-core design, the homes enjoy panoramic, four-sided open views. Residents are treated to stunning sunrises and sunsets over a changing local landscape that includes Wazirabad Lake, Tau Devi Lal Park, and the distant Aravalli hills.
3. Floor Plan Deep Dive: The Mastery of Scale
The residences at Godrej Sora are available in expansive 3 BHK, 4 BHK, and rare duplex configurations, ranging from 2,771 sq. ft. to over 4,250 sq. ft. Inside, the layouts focus heavily on internal spatial flow and premium infrastructure.
The 50-Foot Continuous Balconies: The standout architectural feature of these homes is the massive, 50-foot-wide wrap-around balcony deck. Serving as an authentic outdoor lounge, it smoothly extends the indoor living and formal dining salons.
Grand Ceiling Heights: Rooms are elevated by an impressive 11.5-foot floor-to-ceiling clearance, maximizing air volume and providing the perfect backdrop for bespoke interior designs.
Premium Infrastructure: Every unit comes equipped with high-efficiency VRV/VRF air conditioning systems for personalized climate control, imported marble flooring in primary social zones, and integrated smart-home automation frameworks.
4. The Shiki Clubhouse: An Onsen-Style Sanctuary
At the center of the community's wellness ecosystem is the signature 25,000 sq. ft. Shiki Clubhouse. Rather than providing a standard basement gym, Godrej has created a resort-grade social sanctuary modeled after traditional Japanese architecture, featuring a distinct tiered roof design.
Premium Wellness and Social Amenities
The Onsen-Inspired Pool: A beautifully designed swimming facility reminiscent of traditional Japanese hot springs, paired with sunken poolside seating areas for ultimate relaxation.
The Fitness and Mind Hub: A state-of-the-art gymnasium equipped with premium international training lines, running alongside quiet, dedicated yoga and meditation terraces.
Social and Leisure Spaces: Elegant multi-purpose celebration halls, a private screening mini-theater, a reading room library, and dedicated sports courts for tennis and badminton.
Summary of Core Project Metrics
| Project Metric | Specification Detail |
| Developer Brand | Godrej Properties |
| Location Profile | Sector 53, Golf Course Road, Gurugram |
| RERA Registration | RC/REP/HARERA/GGM/976/708/2025/79 |
| Total Inventory | Highly Exclusive 244 Limited-Edition Residences |
| Building Structure | 4 High-Rise Towers | G+31 Configuration |
| Expected Possession | Scheduled Timeline: Mid-2030 onwards |
The Ultimate Verdict
With initial pricing entry thresholds starting from ₹8.31 Crore onwards, acquiring a residence at Godrej Sora represents a highly strategic real estate choice. By pairing the ironclad brand security and delivery legacy of Godrej Properties with an architectural philosophy centered around quiet luxury, this development is a stellar asset. For discerning families seeking an intentional, peaceful, and private home directly connected to the economic pulse of Golf Course Road, Godrej Sora stands out as a truly exceptional address.
Ubicación del Autor
Gurugram, Haryana, India