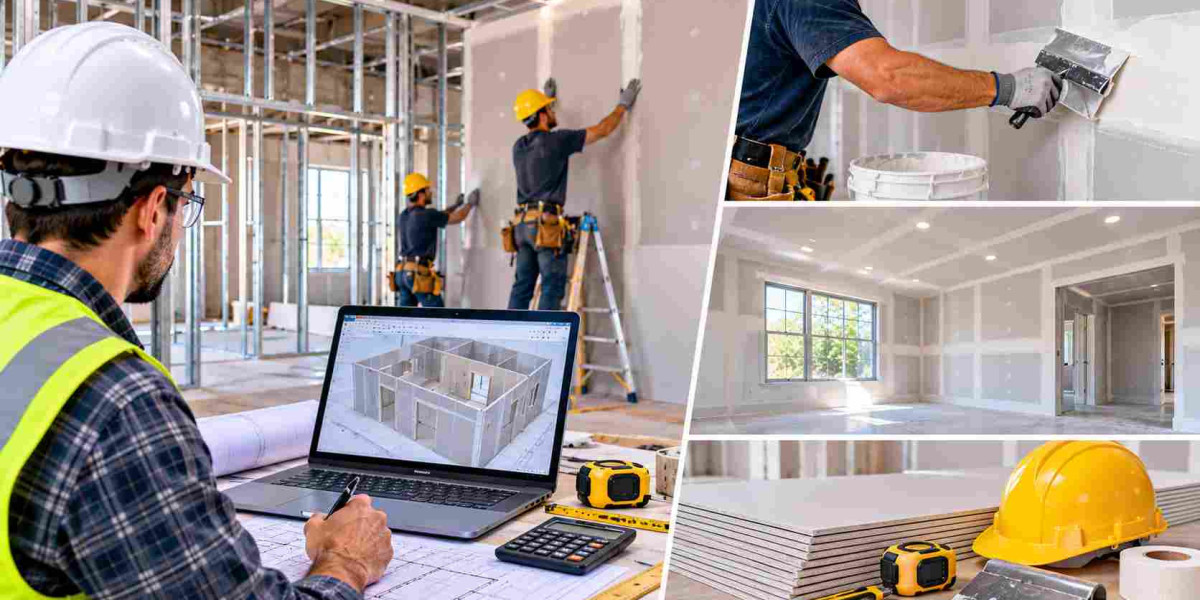

Drywall is often treated as a commodity trade — but anyone who has priced a Level 5 finish on a hospital corridor or a curved soffit in a hotel lobby knows better. Board counts, finish levels, framing, insulation, and acoustics all interact, and small takeoff errors multiply across thousands of square feet. That is why professional drywall estimating services have become essential for drywall contractors, general contractors, and developers in 2026.
This guide covers what drywall estimating includes, how professionals build accurate estimates, what drives drywall costs this year, and how to choose the right estimating partner.
What Are Drywall Estimating Services?
Drywall estimating services provide detailed quantity takeoffs and cost estimates for all drywall and related interior scope. A professional estimator reviews your drawings and delivers an itemized breakdown of:
- Gypsum board by type and thickness — regular, moisture-resistant, fire-rated (Type X), abuse-resistant, shaft liner
- Metal framing — studs, track, furring channels by gauge and size
- Insulation — batt, rigid, and spray-applied within wall assemblies
- Finish levels — Level 0 through Level 5, by area
- Acoustical treatments — sealant, insulation, resilient channel, STC-rated assemblies
- Ceilings — drywall ceilings, soffits, and acoustical tile ceilings
- Doors, frames, and hardware rough openings (where in scope)
- Labor hours by task, scaffolding/lifts, and supervision
The result is a bid-ready estimate with every assembly priced correctly. Many contractors pair this with full construction estimating services so drywall aligns with the complete interior package.
Why Drywall Estimates Go Wrong
1. Finish Level Blindness
The cost difference between Level 4 and Level 5 finish is enormous — skim coating entire walls versus standard taping. Estimates that price all drywall at one finish level either lose money or lose the bid.
2. Missed Framing Complexity
Curved walls, bulkheads, soffits, and chase walls consume far more framing labor and material than flat partitions. Takeoffs that measure only wall square footage miss the framing premium entirely.
3. Ignoring Openings and Waste
Doors, windows, and large openings reduce board quantities but add labor for cutting and finishing. Standard waste factors (typically 10–15%) must be adjusted for room sizes and ceiling heights.
4. Acoustical Assembly Errors
STC-rated walls require specific board layering, insulation, sealant, and sometimes resilient channel. Missing one component of a rated assembly means failing inspection — and costly rework.
How Professional Drywall Estimators Work
Step 1: Drawing review. The estimator studies floor plans, reflected ceiling plans, wall types and schedules, sections, and finish schedules — identifying every partition type, ceiling condition, and finish level.
Step 2: Digital takeoff. Wall areas are measured by partition type, board quantities calculated with waste factors, framing tallied by gauge, and finish levels mapped by room. Ceilings and soffits are measured separately.
Step 3: Material and labor pricing. Current board, framing, and insulation prices are applied per assembly, with labor units (hours per 1,000 sq ft by finish level) from industry databases adjusted locally. Drywall costs in Florida — with moisture-resistant board requirements and hurricane-region framing — differ from other markets.
Step 4: Review and delivery. A senior estimator verifies partition counts against the wall schedule, checks finish-level mapping, and delivers an itemized estimate — typically within 24 to 48 hours.
What Drives Drywall Costs in 2026?
- Gypsum board pricing — mill consolidation keeps upward pressure on board costs, with specialty boards (abuse-resistant, mold-resistant) at steep premiums.
- Steel framing volatility — stud and track pricing follows steel markets with sharp month-to-month swings.
- Finish labor — skilled tapers and finishers are in short supply; Level 5 work commands premium rates.
- Acoustical requirements — tighter STC/IIC standards in multifamily and healthcare add assembly cost.
- Ceiling heights — 10+ foot ceilings reduce productivity and increase scaffolding/lift costs versus standard 8–9 foot work.
Refresh estimates older than 30 days before bid day — steel and board pricing will not sit still.
Drywall Estimating for Commercial Projects
Commercial drywall — hospitals, schools, high-rise offices, hospitality — involves rated assemblies, shaft walls, complex soffits, and finish schedules that residential estimators rarely see. Fire-rated corridors, smoke barriers, and acoustical separations each carry specific material and labor requirements that must be captured precisely.
For the complete scope breakdown, see our drywall estimating services page.
DIY vs. Professional Drywall Estimating
Residential drywall contractors can often estimate simple jobs themselves. Outsource when the project involves:
- Multiple partition types and finish levels
- Fire-rated or acoustical assemblies
- More than 50,000 sq ft of board
- Complex ceilings, soffits, or curved work
- Competitive hard-bid with tight deadlines
One mis-mapped finish level or missed rated assembly on a commercial bid costs far more than the estimating fee.
How to Choose a Drywall Estimating Service
- Interior specialization — estimators who price drywall, framing, and acoustics daily.
- Finish-level mapping — ask how they assign finish levels room by room.
- Current pricing — board and steel databases updated continuously.
- Turnaround — 24–48 hours standard, rush available for bid day.
- Addendum support — fast handling of revisions, VE options, and alternates.
Frequently Asked Questions
How much do drywall estimating services cost?
Project fees typically range from a few hundred dollars for residential work to a few thousand for large commercial interiors.
How accurate are professional drywall estimates?
Within 2–5% of actual quantities on complete drawings with clear finish schedules.
What documents does an estimator need?
Floor plans, reflected ceiling plans, partition/wall type schedules, finish schedules, sections, and specifications.
What is the difference between finish levels?
Level 0–2 cover basic taping for unfinished or utility areas; Level 3 suits heavy texture; Level 4 is standard for flat paint; Level 5 adds a full skim coat for critical lighting conditions. Each step up adds significant labor.
How fast is delivery?
Standard 24–48 hours; same-day rush usually available.
The Bottom Line
Drywall rewards precision — correct partition types, accurate finish levels, and honest waste factors separate profitable bids from painful jobs. Professional drywall estimating services turn drawings into dependable quantities and current pricing, so every interior bid is built on solid numbers.